<-- style PDP --> 52 Berryman Avenue, St. Catharines - Single Family Residence for sale for $399,900
  • new
  • for sale
  • leased

52 Berryman Avenue

St. Catharines, ON, L2R 3W9 - E. Chester

$399,900

  • Neighbourhood

    E. Chester

  • Major Intersection

  • Listed Since: 3 day(s)

  • Last update: 2 day(s) ago

Overview

  • Property Type

    Single Family Residence, Traditional

  • Bedrooms

    3 + 0

  • Bathrooms

    1

  • Basement

    Full, Unfinished

  • Kitchen

    n/a

  • Total Parking

    2

  • Lot Size

    32.00x77.5 (Square Feet)

  • Taxes

    $3,021.19 (2026)

  • Type

    Freehold

Property Description

Property description for 52 Berryman Avenue, St. Catharines

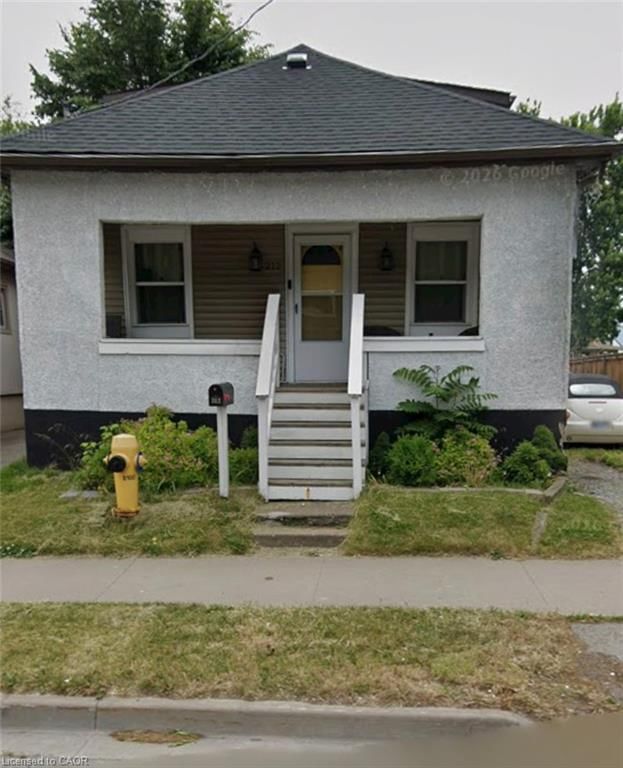
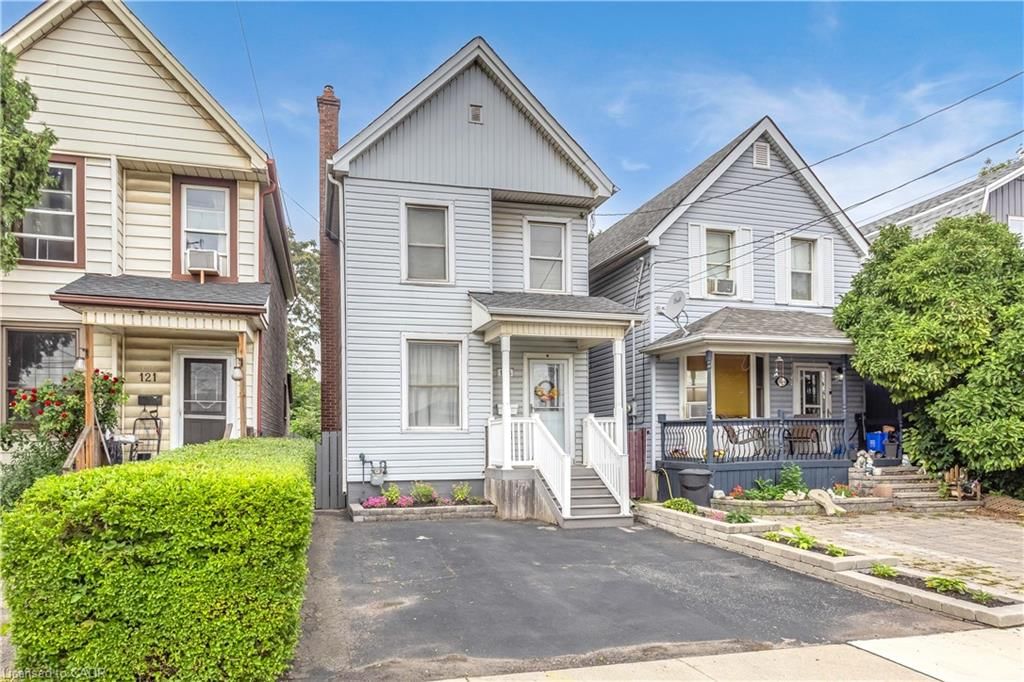
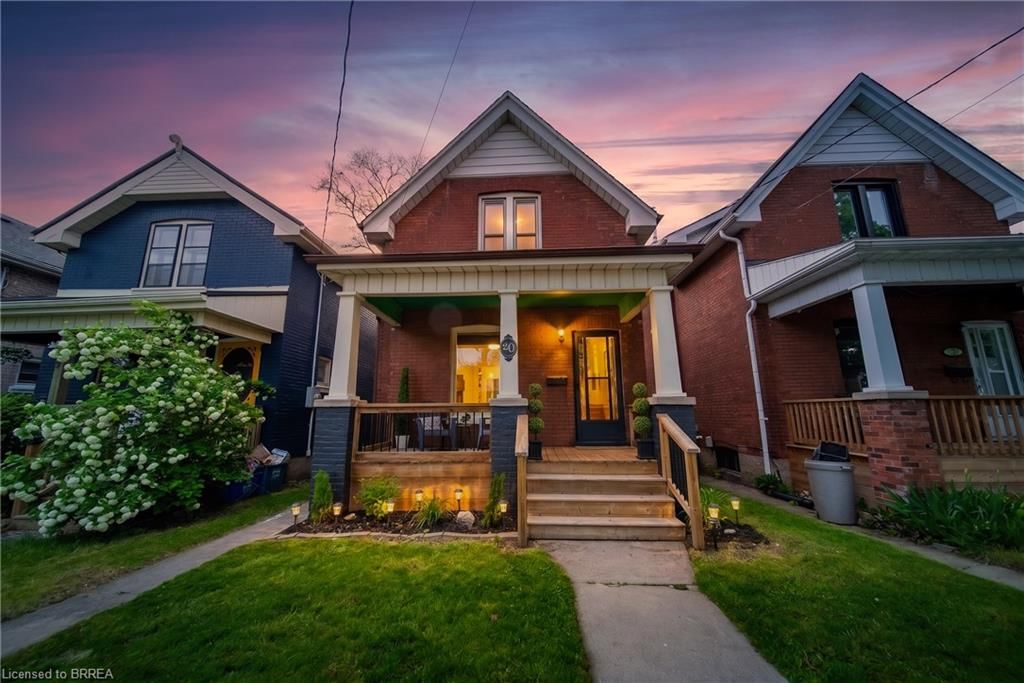
Your Detached Home Search Starts Here! Three bedrooms, a generous lot and numerous updates – all under $400,000! Move right into this charming detached home, offering a wonderful combination of original character and modern updates. Recent improvements include basement waterproofing (2026), complete with a transferable lifetime warranty, and window maintenance (2026). Additional updates include a front porch (2023), kitchen renovation and replacement kitchen window (2021), furnace (2019), and central air conditioning (2018). The main floor features a comfortable open-concept living and dining area, along with a stylishly updated kitchen featuring newer appliances. Upstairs, you'll find 3 generously sized bedrooms and an updated four-piece bath. Original details have been thoughtfully preserved, including the beautiful oak staircase and classic architraves surrounding the doorways. The lower level provides laundry facilities and ample storage space. Outside, enjoy the charming front porch, spacious backyard, and large deck off the kitchen, offering plenty of room for relaxing, entertaining, gardening, and family activities. Ideally located close to schools, parks, shopping, transit, and major amenities, this home offers a fantastic opportunity to own a detached property with character, space and important updates already taken care of! Driveway: The driveway is currently, and has historically been, used exclusively by the Seller for parking two vehicles. Please note that the property is subject to a shared/mutual driveway as registered on title.

Listed by Revel Realty Inc.

  • MLS #

    40876354

  • Sq. Ft

    1132

  • Sq. Ft. Source

    MLS

  • Lot Irregularities

    n/a

  • Year Built

    1913

  • Pool

    n/a

  • Drive

    n/a

  • Garage

    n/a

  • Total Parking

    2

  • Family Room

    n/a

  • Den

    n/a

  • Exterior

    Vinyl Siding

  • Fireplace

    n/a

  • Roof

    Asphalt Shing

  • Foundation

    Concrete Block, Poured Concrete

  • Elevator

    n/a

  • Water View

    n/a

  • Laundry Level

    n/a

  • Heat

    Forced Air, Natural Gas

  • A/C

    Central Air

  • Water

    Municipal

  • Water Supply

    n/a

  • Sewers

    n/a

  • Central Vac

    n/a

  • Bedroom Primary

    2.64 x 4.47 ft Second level

  • Dining Room

    3.43 x 3.35 ft Main level

  • Bedroom

    3.28 x 2.87 ft Second level

  • Bedroom

    2.74 x 2.87 ft Second level

  • Foyer

    2.74 x 2.59 ft Main level

  • Bathroom

    false Second level

    4-Piece

  • Living Room

    4.09 x 3.20 ft Main level

  • Kitchen

    2.87 x 4.75 ft Main level

  • MLS #

    40876354

  • Sq. Ft

    1132

  • Sq. Ft. Source

    MLS

  • Lot Irregularities

    n/a

  • Year Built

    1913

  • Pool

    n/a

  • Drive

    n/a

  • Garage

    n/a

  • Total Parking

    2

  • Family Room

    n/a

  • Den

    n/a

  • Exterior

    Vinyl Siding

  • Fireplace

    n/a

  • Roof

    Asphalt Shing

  • Foundation

    Concrete Block, Poured Concrete

  • Elevator

    n/a

  • Water View

    n/a

  • Laundry Level

    n/a

  • Heat

    Forced Air, Natural Gas

  • A/C

    Central Air

  • Water

    Municipal

  • Water Supply

    n/a

  • Sewers

    n/a

  • Central Vac

    n/a

  • Bedroom Primary

    2.64 x 4.47 ft Second level

  • Dining Room

    3.43 x 3.35 ft Main level

  • Bedroom

    3.28 x 2.87 ft Second level

  • Bedroom

    2.74 x 2.87 ft Second level

  • Foyer

    2.74 x 2.59 ft Main level

  • Bathroom

    false Second level

    4-Piece

  • Living Room

    4.09 x 3.20 ft Main level

  • Kitchen

    2.87 x 4.75 ft Main level

Thinking of Selling?

Find Out Your Home’s Value in Today’s Market!

No Email or Signup is required to view your home estimate.

estimate your home value

Contact Manoj Kukreja

Sales Representative,
Century 21 People’s Choice Realty Inc.,
Brokerage
(647) 576 - 2100

Manoj profile avatar

Property History

Property history for 52 Berryman Avenue, St. Catharines

This property has been sold 3 times before. Create your free account to explore sold prices, detailed property history, and more insider data.

Sign In / Register

Mortgage Calculator

This data is for informational purposes only.

Mortgage Payment per month

Principal Amount

Interest

Total Payable

Amortization

Amortization

Closing Cost Calculator

This data is for informational purposes only.

Closing Cost Total for this property

Total Cash flow for purchasing this property

Down Payment(%)*
Additional information

Provincial Land Transfer Tax

Ontario Land Transfer Tax Rebate

Toronto Land Transfer Tax

Toronto Land Transfer Tax Rebate

PST on CMHC Insurance Premium

Lawyer Fees

$2,825

Government Registration Fee's

$164

Title Insurance

Closing Cost Total

Total Cash flow for purchasing this property

Provincial Land Transfer Tax

Ontario Land Transfer Tax Rebate

Toronto Land Transfer Tax

Toronto Land Transfer Tax Rebate

PST on CMHC Insurance Premium

Lawyer Fees

$2,825

Government Registarion Fee's

$164

Title Insurance

Down Payment(%)*

* A down payment of less than 20% is permitted only for first-time home buyers purchasing their principal residence. The minimum down payment required is 5% for the portion of the purchase price up to $500,000, and 10% for the portion between $500,000 and $1,500,000. For properties priced over $1,500,000, a minimum down payment of 20% is required.

Thinking of Selling?

Find Out Your Home’s Value in Today’s Market!

No Email or Signup is required to view your home estimate.

estimate your home value

Contact Manoj Kukreja

Sales Representative, Century 21 People’s Choice Realty Inc., Brokerage
(647) 576 - 2100

Manoj profile avatar

Recent Sold Listings in E. Chester, St. Catharines

Popular Cities